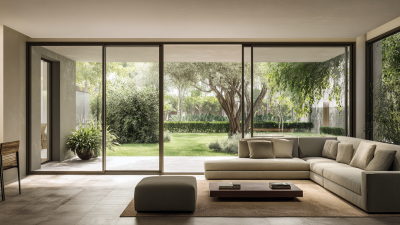
Sliding doors do more than open a room. They shape daylight, traffic flow, privacy, and the feeling of space. The label covers very different systems: a patio panel that glides on a track, a pocket door that disappears into a wall, and a folding assembly that stacks to one side. Small details matter. A poorly aligned roller can make a large panel frustrating to use.
Architectural theorist Juhani Pallasmaa is often credited with the observation, “The door handle is the handshake of the building.” It is a useful reminder that touch and operation affect how a doorway feels. Performance matters, too. The U.S. Department of Energy reports that heat gain and loss through windows account for 25–30% of residential heating and cooling energy use. That figure is not specific to sliding doors, but it highlights why glazing, frame quality, seals, and installation deserve attention. Grand View Research valued the global doors market at USD 151.6 billion in 2023 and projected 4.3% annual growth from 2024 to 2030. This broad market estimate includes more than sliding systems.
This guide introduces 10 types of sliding doors, from classic bypass and barn styles to pocket, telescoping, and curved designs. Each suits different spaces and priorities. Some save floor space; others create broad, bright openings. Yet no style solves every problem. Track cleaning, sound control, accessibility, and weather sealing can be overlooked in glossy product descriptions. Consider how the door will work on an ordinary day—not just how it looks in a showroom.
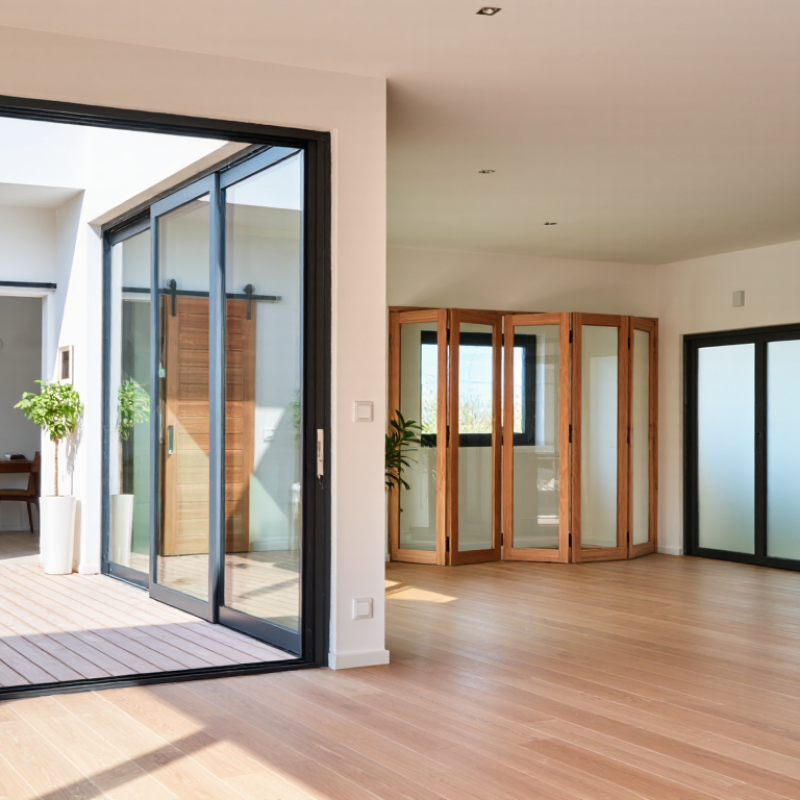
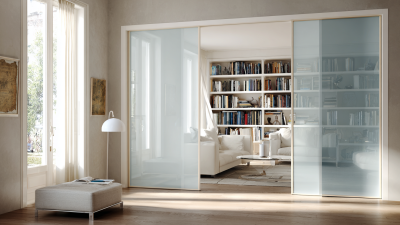
Sliding doors can free floor area that a hinged door needs for its swing. Two practical options are bypass doors and pocket doors, though they solve different layout problems. A bypass system uses two or more panels that glide along parallel tracks, usually overlapping. It works well for closets, pantries, and wide openings where a door can remain visible. The opening stays accessible, but only one section may clear at a time. It is easy to overlook that limitation when planning a busy closet.
Tips: Measure the finished opening, not just the rough frame. For bypass doors, check track capacity, panel overlap, and floor guides before choosing hardware. Keep the track clean; grit can make even a well-fitted panel drag. Pocket doors slide into a wall cavity, leaving the opening unobstructed and making furniture placement more flexible. They can suit bathrooms or compact rooms, but require a suitable wall and careful installation. Pipes, wiring, or structural supports may rule out a pocket cavity.
Have a qualified installer inspect the wall before work begins; guessing can lead to costly repairs. Pocket doors also need sound framing and alignment, or the panel may rub or rattle. They are not automatically quieter or more private than hinged doors. Add suitable seals and latches when privacy matters, while recognizing that small gaps can remain. For a simple closet, bypass doors are often less disruptive. For a clear passage, pocket doors may be worth the extra planning. Some rooms still need a conventional door.
Estimated floor area needed for a door’s swing, using a 36-inch-wide doorway. Sliding doors move along a track rather than swinging into the room.
Reading the chart: A standard hinged door sweeps about 7.1 square feet through a quarter-circle swing. The sliding-door types shown need no floor area for a door swing. This comparison does not include wall space, tracks, or clearance needed for panels to slide.
Barn and shoji doors both slide, but they create very different rooms.
A barn door hangs from an exposed track, usually with solid timber or composite panels. Its strong visual lines suit rustic, industrial, or farmhouse interiors. It also leaves the doorway free of a swinging door leaf. But it needs clear wall space beside the opening, and the gap around its edges usually offers less privacy and sound control than a close-fitting hinged door. Measure the track, handle, and nearby switches before choosing one. Small details can become daily annoyances.
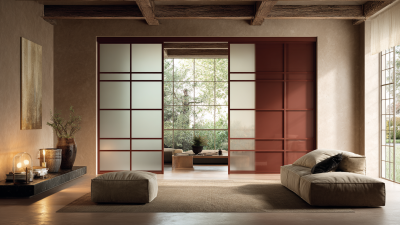
Shoji doors use light frames divided into panels, traditionally covered with translucent paper. Modern versions may use tougher translucent materials. They soften daylight and provide visual separation without making a room feel fully closed. That glow is appealing, but light transmission is not the same as insulation or privacy.
The U.S. Department of Energy’s Energy Saver guidance estimates that heat gain and loss through windows account for 25–30% of residential heating and cooling energy use. This figure concerns windows, not shoji doors; still, it is a useful reminder to check glazing and perimeter seals when a sliding panel faces an exterior space.
Shoji suits gentle light. Barn doors suit bold character. Neither is a universal fix.
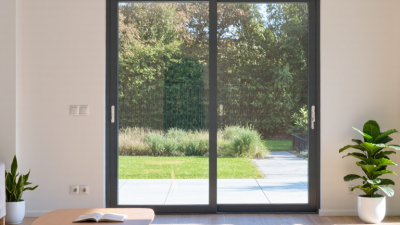
Patio doors create a broad, familiar opening between a living room and a garden or balcony. Large glass panels bring daylight indoors, while a low, well-planned threshold can make everyday movement easier. In practice, the transition works best when the floor levels, drainage, and outdoor paving are considered together. Rainwater needs a clear route away from the frame. A beautiful view is not enough.
Stacking doors take the connection further. Their panels slide along a track and gather at one side, opening much of the wall rather than leaving a fixed central panel. On a warm afternoon, that can make a kitchen feel closer to a shaded deck. The stacked panels still occupy some space, though, and the opening may not feel as seamless as a completely clear span. Track cleanliness matters. Small leaves and grit can make sliding less smooth, so regular care is part of the design.
For either type, check how the doors handle wind, security, and insulation in your local conditions. Clear glass can also create glare or reduce privacy, especially in rooms facing neighboring homes. A sample view at different times of day can reveal issues that a showroom cannot. That step is easy to skip. It should not be.
Multi-slide and telescoping doors suit wide openings where a conventional slider would leave too much glass fixed. Multi-slide panels travel on separate tracks and gather at one side or inside a wall pocket. Telescoping panels overlap as they move, creating a broad opening with less stacking space. Their names can be used differently across product lines, so check the actual panel diagram before specifying one. That detail matters.
The demand for outdoor connections is real: NAHB’s 2024 What Home Buyers Really Want report found that 86% of buyers considered a patio desirable or essential.
For a kitchen opening onto a patio, a multi-slide system can clear most of the wall and keep the view open. In a tighter renovation, telescoping panels may fit when there is limited room beside the opening. Still, a large glass wall is not automatically a better one.
Check structural support, drainage, wind exposure, threshold height, and where panels park. The National Fenestration Rating Council’s ratings give numeric U-factor and solar heat-gain coefficient values; compare them for the project’s climate, not just the glass appearance. In practice, tracks also collect grit. A flush threshold looks clean, but it needs careful water management.
Curved sliding doors suit spaces where a straight frame would interrupt the architecture. In a bay window, rounded sunroom, or curved patio opening, panels can follow the wall’s arc and preserve a clear view. They also make a distinctive transition between an indoor dining area and a garden. The curve must be planned carefully: each panel needs room to travel, and the track must match the opening’s radius. Measurements matter. Even a small mismatch can cause sticking or uneven gaps. Curved systems are often custom-made, so allow time for accurate site checks and installation.
Lift-and-slide doors fit wide openings where large glass panels would be difficult to move on a standard track. A handle lifts the panel slightly, reducing friction as it rolls; when closed, the panel settles against its seals. This can work well for a living room opening onto a deck, especially when the view is the main feature. The panels may be heavy, though, and the opening needs sound structural support, a level threshold, and careful water drainage. A flush transition looks clean, but it is not always practical in exposed or rainy locations. Check that the door’s size, operation, and weather performance suit the actual site.
Sliding-door systems differ in how their panels move, how much wall or floor space they require, and how well they suit particular openings. The best choice depends on the opening, installation conditions, accessibility needs, and desired level of weather protection.
| Type | How It Works | Best Fit | Key Considerations |
|---|---|---|---|
| 1. Standard Two-Panel Patio Door | One panel slides past a fixed panel on a straight track. | Patios, balconies, and other conventional residential openings. | Typically straightforward to operate and install. The fixed panel means only part of the opening is available for passage at one time. |
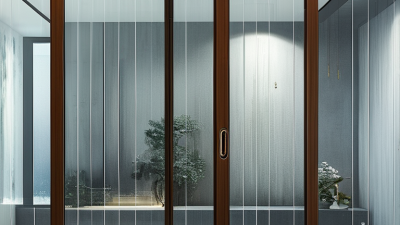
| 2. Multi-Panel Sliding Door | Several panels run on parallel tracks; one or more panels may slide while others remain fixed. | Wide exterior openings where a broad glazed area is desired. | Track layout and panel configuration determine the clear opening. Larger systems need suitable structural support and careful installation. |
| 3. Stacking Sliding Door | Sliding panels gather or “stack” beside a fixed panel or at one side of the opening. | Living areas opening onto patios or terraces where a wider passage is useful. | Stacked panels still occupy space at the side of the opening. Check the required parking area and track capacity. |
| 4. Telescoping Sliding Door | Multiple connected panels slide in sequence, allowing panels to overlap and open a large span. | Large openings where a substantial clear passage is needed without a full-width pocket. | Requires coordinated tracks and hardware. More panels can mean more installation, adjustment, and maintenance considerations. |
| 5. Pocket Sliding Door | The panel slides into a cavity built into the adjacent wall. | Interiors where a door panel should disappear from view and save swing space. | The wall must accommodate the pocket and track. Services, wiring, plumbing, and structural elements can limit where a pocket can be built. |
| 6. Lift-and-Slide Door | Turning the handle lifts the panel slightly off its seals so it can roll; lowering the handle seats it back into the closed position. | Large or heavy exterior panels, expansive views, and openings where a well-sealed closing position is important. | Can make heavy panels easier to move when correctly sized and installed. The sill, hardware, panel weight, and accessible-threshold requirements need planning. |
| 7. Curved Sliding Door | Panels travel along a curved track, following the shape of the opening or façade. | Curved façades, rounded balconies, and architectural spaces where a straight door would not follow the design. | Usually requires a purpose-designed track and carefully coordinated panels. Curved geometry can increase cost and make sealing, installation, and maintenance more complex. |
| 8. Corner-Opening Sliding Door | Panels meet at a building corner and slide away to open the corner; some designs can leave the corner without a fixed post. | Corner living spaces connecting two outdoor areas or creating a broad, open view. | Structural support above and around the corner must be planned early. Confirm the opening sequence, track arrangement, and whether a corner post is part of the design. |
| 9. Bypass Sliding Door | Two or more panels slide past one another on parallel tracks, commonly with no panel pocket. | Closets, room dividers, and openings where panels can overlap instead of swinging into the room. | The panels remain in front of part of the opening, so the full width is not usually clear at once. Overlapping edges and tracks need regular cleaning. |
| 10. Interior Barn-Style Sliding Door | A panel hangs from a track mounted above the opening and slides along the wall surface. | Interior rooms where a visible sliding-door feature is preferred and there is clear wall space beside the opening. | The panel does not disappear into the wall and needs wall clearance to slide. It is generally less suited than a sealed exterior system to weather exposure or high sound privacy needs. |