French windows combine the openness of doors with the balanced proportions of traditional windows. Their tall glass panels can brighten a dim hallway, frame a garden view, and improve airflow when both sashes open. Yet the name can describe several designs, not one fixed product.
This guide explores the top 10 types of french windows, including casement, French-style double-hung, arched, bay, bow, sliding, folding, louvered, picture, and custom combinations. Each type changes how a room feels and functions. Frame material, glass performance, hinge quality, drainage, and installation accuracy deserve equal attention. Small gaps around the frame can create noticeable drafts during a cold evening.
Details matter.
The most suitable design depends on wall space, ventilation needs, architectural style, and maintenance expectations. Timber frames may offer warmth and character, while aluminium and uPVC often provide practical durability. Glazing choices also affect daylight, sound control, indoor comfort, and energy use. A trusted supplier should provide clear specifications, reliable warranties, and installation guidance from qualified professionals.
There is no universal winner. A wide folding design may look impressive, yet it can demand more hardware care and clear floor space. An elegant arched window may suit an older home, but replacement glass can cost more. These trade-offs are easy to overlook. This overview uses practical design experience and established window principles to compare each option honestly, helping homeowners make a confident decision rather than choosing by appearance alone.
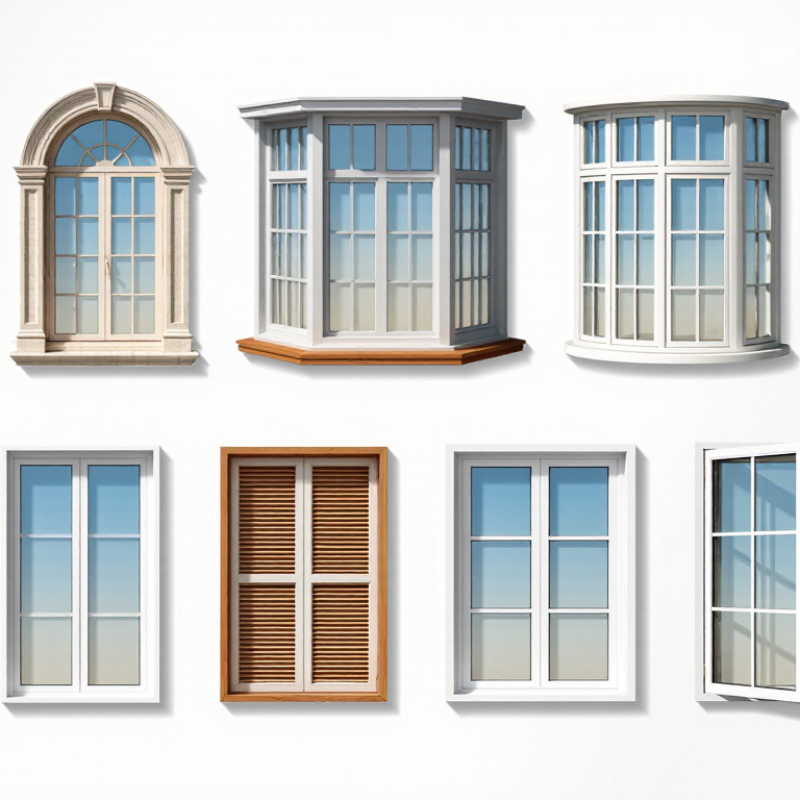
French windows are usually defined by paired sashes, generous glass, and a central meeting line. Their layouts create ten practical types: single-sash, double-sash, fixed-and-opening, multi-light, single-glazed, double-glazed, triple-glazed, inward-opening, outward-opening, and tilt-and-turn. Each type changes ventilation, daylight, cleaning access, and thermal performance. A double-sash design opens widely, while a fixed-and-opening layout gives daylight with less moving hardware. Multi-light patterns add character, but smaller panes can interrupt the view.
Glazing deserves careful attention. The U.S. Department of Energy reports that windows can represent 25–30% of residential heating and cooling energy use. The report also identifies low-emissivity coatings, multiple glazing layers, and gas-filled cavities as useful efficiency measures. In practice, double glazing often balances weight, cost, and insulation. Triple glazing may suit colder climates, but heavier sashes need stronger hinges and accurate installation. The classification is not perfect. A tilt-and-turn window can also be inward-opening and double-glazed, so categories often overlap.
Tips: Check the window’s whole-unit U-factor, not glass alone. Confirm the opening direction before ordering. Measure the central mullion carefully. Inspect drainage paths after installation. A beautiful French window can still perform poorly if the frame leaks air. NFRC rating data can support comparisons, but site exposure matters too. South-facing glass may need solar-control glazing, while shaded façades may benefit from higher visible light transmission. My practical view is simple: choose the sash layout first, then match glazing to climate, orientation, and daily use.
What Are the Top 10 Types of French Windows?
French windows can suit both classic and modern homes. Their choice affects ventilation, daylight, privacy, and furniture placement. Casement windows open outward on side hinges. They provide strong airflow and clear views. Tilt-and-turn windows tilt inward for ventilation or open fully for cleaning. Fixed windows do not open, but they deliver steady daylight and excellent visual connection. Sliding windows move along horizontal tracks. They work well beside patios or in rooms with limited exterior space.
Awning windows hinge at the top and open outward. Their angled glass can help block light rain. Bay windows project outward and create useful interior space. A built-in seat can make that area practical. Bow windows use several connected panels and form a softer curve. They often suit wider front elevations. Arched windows add height and architectural character. However, their curved frames can require careful measurements. Pivot windows rotate around a central point. They can create broad airflow with a distinctive appearance. Folding windows use multiple panels that stack or concertina together. They can open a large wall section.
Measure twice.
In my experience, the most attractive option is not always the easiest to maintain. Sliding tracks collect dust, while outward-opening casements need exterior clearance. Large folding systems may also need stronger structural support. A qualified installer should check wall conditions, drainage, glazing weight, and local weather exposure before fitting any type. A quiet bedroom may need different glass and seals than a bright kitchen. Small details matter.
What Are the Top 10 Types of French Windows?
French windows are usually tall, glazed openings with two operating sashes. Their frame material affects insulation, maintenance, appearance, and opening width. Timber feels warm and authentic, but it needs regular painting, sealing, and moisture checks. uPVC resists rot and usually costs less. Aluminium offers slim sightlines and strong support, although it can feel less traditional. Composite frames balance several benefits, but their quality varies by construction.
The ten common configurations include French casement, single casement, double casement, tilt-and-turn, hopper, awning, fixed, transom, bay, and arched windows. French casements open from the centre, creating a wide, unobstructed passage. Tilt-and-turn designs provide ventilation without fully opening the sashes. Fixed panels add daylight, but they cannot assist airflow. Bay and arched forms create character, though their installation requires careful surveying. Measure twice.
Double glazing is often the practical baseline for comfort and noise control. Two glass panes surround a sealed cavity, usually filled with insulating gas. Low-emissivity coatings can reduce heat loss while allowing useful daylight. However, glazing alone cannot correct a poorly fitted frame. I have seen attractive windows perform badly because of air leaks around the edges. Spacer bars, drainage paths, hinges, and locking points deserve equal attention. Local weather matters too. A south-facing room may need solar control, while a shaded room may benefit from maximum light. There is no perfect specification.
| Type and Configuration | Typical Frame Material | Common Double-Glazing Specification | Opening Style | Typical Use and Practical Notes |
|---|---|---|---|---|
| 1. Traditional paired French casements | Timber, uPVC, aluminium, or timber-aluminium composite | Two panes per sealed unit; a common example is 4–16–4 mm, with Low-E glass and an argon-filled cavity available | Two side-hinged sashes open from the centre, usually without a fixed central mullion | A classic choice for living rooms and garden-facing openings. The clear central opening provides wide access when both sashes are open. |
| 2. Outward-opening paired French casements | Timber, uPVC, or aluminium | Standard insulating double glazing; safety glass may be specified where required by location or building rules | Both sashes hinge outward | Leaves the interior space unobstructed. Check that the opening leaves will not conflict with paths, planting, or other exterior features. |
| 3. Inward-opening paired French casements | Timber, uPVC, or composite | Double-glazed sealed units, often with Low-E coatings and warm-edge spacer options | Both sashes hinge inward | Convenient to clean from inside, particularly on upper floors. Allow room for the sashes to swing into the room. |
| 4. Tilt-and-turn French window pair | Most commonly uPVC, aluminium, or timber-aluminium composite | Double glazing is common; Low-E glass and gas-filled cavities can improve insulation | Each sash can tilt inward for ventilation and turn inward for a wider opening | Offers flexible ventilation and inward access for cleaning. The multi-point hardware and frame design are more complex than on a basic casement. |
| 5. French casements with fixed sidelights | Timber, uPVC, aluminium, or composite | Matching double-glazed units can be used in the opening sashes and fixed side panels | Central pair opens; one or two side panels remain fixed | Adds glazed area and daylight while keeping the operable section narrower than the full window width. Useful for broad wall openings. |
| 6. French casements with a fixed transom | Timber, uPVC, aluminium, or composite | Double glazing across the opening sections and fixed upper panel; glass thickness depends on size and design requirements | Paired lower sashes open beneath a fixed glazed panel | Introduces additional daylight above the opening leaves. The transom divides the glazing and can suit taller openings. |
| 7. Full-height French window or glazed-door configuration | Timber, aluminium, uPVC, or composite | Insulating double glazing; toughened or laminated safety glass may be required in door-height or impact-prone locations | Two full-height hinged leaves open from the centre | Often used to connect a room with a patio, balcony, or garden. Threshold, drainage, weather seals, and accessibility should be considered. |
| 8. Slim-frame modern French casements | Thermally broken aluminium | Double glazing designed to fit the frame system; Low-E coatings and gas-filled cavities are common options | Paired side-hinged sashes, typically with narrow visible frame sections | Provides a contemporary appearance and can maximize the glazed area. Thermal performance depends on the complete frame-and-glass assembly. |
| 9. Painted or stained timber French casements | Engineered or solid timber, depending on the window design | Double-glazed sealed units, with options such as Low-E glass and argon fill | Usually a centre-opening pair; inward- or outward-opening versions are available | Offers a natural material and can suit traditional architecture. Exterior coatings and periodic maintenance help protect timber from moisture and weathering. |
| 10. Composite timber-aluminium French casements | Timber on the room side with an aluminium exterior cladding | Double glazing is typical; glazing and spacer choices vary by system and performance target | Usually a paired side-hinged arrangement, with optional fixed sidelights or transoms | Combines a timber interior finish with a weather-resistant outer surface. It is generally a higher-cost option than basic uPVC or timber designs. |
Glazing build-ups and available opening styles vary by product, opening size, climate, and local building requirements. A 4–16–4 mm unit is one common double-glazing example, not a specification for every window.
French windows appear in many forms: single casement, double casement, tilt-and-turn, fixed-and-opening, transom, bay, bow, arched, sliding, and folding designs. Their appearance matters, but thermal performance matters more. NFRC reports U-factor as the rate of heat transfer through a complete window assembly. Lower values indicate better insulation. ENERGY STAR Version 7.0 lists regional window limits from about 0.27 to 0.40, including 0.30 in several climate zones and 0.40 in warmer southern zones. Check the exact qualification for your location.
A window near 0.30 can reduce winter heat loss through the glass and frame. Yet the label alone cannot predict comfort. Installation gaps, spacer quality, air leakage, and frame material also affect real performance. A 2023 U.S. Department of Energy analysis found that advanced low-emissivity glazing can substantially improve window efficiency, but savings depend on climate and building design. The weak point is often installation.
Tips: Compare the NFRC label, not advertising claims. Look for U-factor, Solar Heat Gain Coefficient, visible transmittance, and air-leakage data. Ask for the tested size, because larger units may perform differently. A 0.30 window is not automatically better in every room; excessive solar gain can create overheating. I still find this easy to overlook.
What Are the Top 10 Types of French Windows?
Selecting French windows depends more on climate, ventilation, and building use than appearance. Common configurations include double-leaf casements, single-leaf casements, inward-opening casements, outward-opening casements, tilt-and-turn units, fixed-and-opening combinations, transom windows, arched windows, bay-window sets, and sliding French-style windows. Market terminology varies, so specifications matter more than labels.
In hot climates, outward-opening casements can catch breezes, while low solar heat-gain glass limits afternoon heat. In cold regions, prioritize low U-factor frames, insulated glazing, and careful perimeter sealing. The U.S. Department of Energy reports that windows can represent 25–30% of residential heating and cooling energy use. Small installation gaps matter. They can undermine expensive glass.
For kitchens, bedrooms, and classrooms, operable casements provide stronger purge ventilation than fixed units. Tilt-and-turn designs offer controlled airflow during rain, but their hardware needs regular adjustment. High-traffic buildings may need restricted openings, impact-resistant glazing, and durable hinges. The American Society of Heating, Refrigerating and Air-Conditioning Engineers recommends designing ventilation around occupancy and building use, not window size alone. A large window is not automatically a healthy ventilation strategy.
North-facing façades may benefit from larger glazed areas, while west-facing rooms often need shading. Check U-factor, solar heat gain coefficient, visible transmittance, air leakage, and water resistance through independent certification data. One practical weakness remains: beautiful French windows can perform poorly when installers ignore drainage paths. The frame is only half the system.
Selecting French windows by climate, ventilation needs, and building use
The comparative index rates common French-window configurations from 1 to 5. Ventilation suitability reflects the amount and control of natural airflow, climate suitability reflects adaptability to rain, wind, heat, and cold, and building-use suitability reflects practical applications in homes, offices, hospitality spaces, and larger openings. Actual performance depends on glazing, frame material, hardware, weather seals, orientation, and local building codes.