Why Choose Insulated Doors for Better Energy Efficiency?
A cold hallway can reveal an energy problem before the heating bill arrives. You might notice a draft near the threshold or an unusually cold surface on the door’s interior. These details matter. Insulated doors help slow heat transfer between indoor and outdoor spaces, supporting more stable temperatures throughout the year. In winter, they reduce heat loss; during hot weather, they help limit unwanted heat gain. Their performance depends on the entire assembly, including the core, frame, glazing, seals, and installation quality.
Choosing an efficient door involves more than comparing thickness or picking a material that looks sturdy. A lower U-factor generally indicates less heat transfer, while solar heat gain ratings matter for doors with substantial glazing. Where available, certified ratings provide a more reliable comparison than broad marketing claims. Check the seals. Compression weatherstripping should contact the frame evenly, and the bottom sweep should close gaps without dragging excessively. Even a well-insulated panel can disappoint when air leaks around its edges.
Still, replacing a door does not automatically produce dramatic energy savings. That expectation deserves some skepticism, especially when an existing door mainly needs fresh weatherstripping or threshold adjustment. Actual results vary with climate, household habits, energy prices, and the condition of surrounding walls. The practical goal is a door that suits the building and addresses a measurable weakness. Understanding these details helps explain when insulated doors are a worthwhile upgrade—and when a smaller repair may be enough.
How Insulated Doors Reduce Heat Transfer and Energy Loss
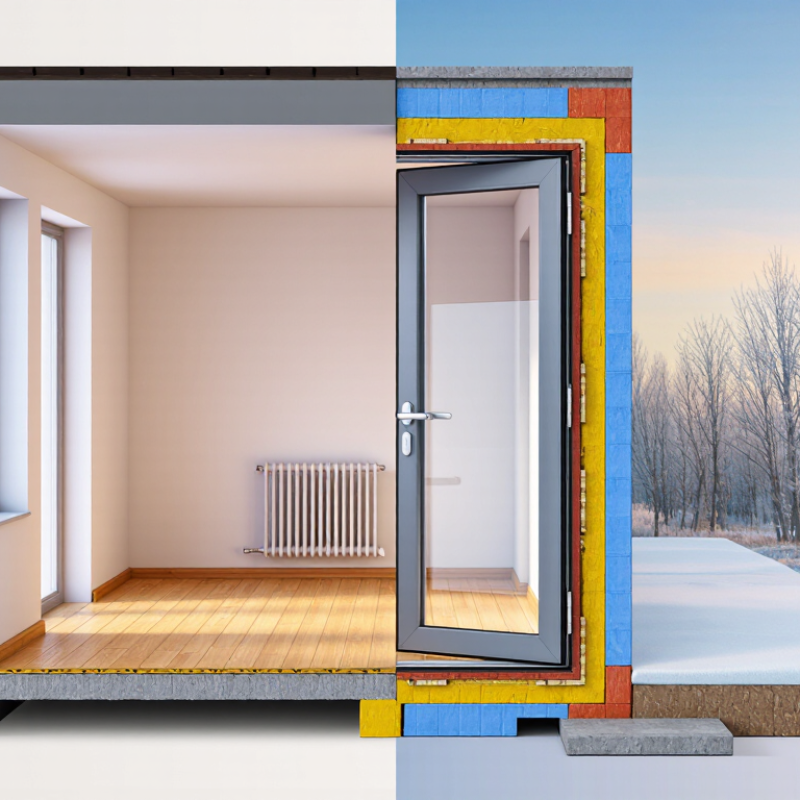
An insulated door slows heat movement between indoor and outdoor spaces, helping rooms maintain steadier temperatures. Its foam or other insulating core reduces conduction through the door panel. Think of a heated hallway facing a freezing porch: a poorly insulated panel lets warmth escape faster. The difference matters overnight. Some designs also incorporate thermal breaks, which interrupt heat flow through conductive metal components around the panel and frame.
Gaps matter too. Even a well-insulated door can waste energy when cold air slips beneath its bottom edge. Compression seals around the frame and a properly adjusted sweep help limit this air leakage. Check the corners. A visible gap or a loose seal deserves attention, especially when drafts reach ankle height. However, tightening every seal without checking door alignment can make closing difficult and leave uneven contact elsewhere.
When comparing doors, look for a whole-door U-factor, which describes heat transfer through the complete assembly. Lower values indicate less heat transfer under the stated testing conditions. Insulation thickness alone tells an incomplete story because frames, glazing, and installation also affect performance. Glass inserts can introduce additional heat transfer, with sunlight adding unwanted warmth in some locations. Energy savings remain situation-dependent; climate, door exposure, and the condition of the existing opening all influence the result.
Understanding R-Value and U-Factor as Measures of Door Efficiency
An insulated door can reduce heat transfer, but its efficiency depends on more than a thick core. R-value measures resistance to heat flow; higher numbers indicate better insulation. U-factor measures heat transfer; lower numbers indicate better performance. Check the units. U.S. Department of Energy guidance, “Doors,” places most windowless, insulated steel and fiberglass doors around R-5 to R-6. It also reports that a 1.5-inch polyurethane-core door offers roughly five times the insulation of an equally thick solid-wood door.
Those figures need context. A core’s R-value does not describe every component surrounding it. The National Fenestration Rating Council evaluates whole-product U-factor, accounting for the door assembly, including its frame and glazing. For illustration, reducing U-factor from 0.40 to 0.25 means approximately 37.5% less heat transfer under identical conditions. That calculation describes the rated assembly, rather than a guaranteed reduction in household energy bills. A tempting shortcut is treating U-factor as simply 1/R. That relationship requires matching units and boundaries; a core-only R-value cannot establish whole-door performance.
Tips: Compare whole-product ratings using the same units, and check whether listed insulation figures exclude glass. Inspect the bottom sweep, latch-side seals, and threshold corners for visible gaps. Installation matters. A well-insulated slab can still admit cold air through a poorly adjusted sill. Before replacing the entire door, assess whether worn weatherstripping explains the draft you feel near your ankles.
Why Foam-Insulated Steel Doors Typically Achieve R-5 to R-6
Foam-insulated steel doors often reach R-5 to R-6 because their cores slow heat transfer within a relatively thin panel. Steel alone conducts heat readily, so the insulation does most of the thermal work. In many residential designs, polyurethane foam fills the space between two steel skins. Its closed-cell structure traps gas, limiting heat movement through the core. Core thickness matters. Foam formulation, internal reinforcement, and panel construction also affect the final rating.
An R-6 rating indicates greater resistance to heat flow than R-5 when both values use the same measurement basis. However, a center-of-panel rating can overstate the performance of the complete installed doorway. Steel edges, hardware, and the frame create paths for heat to bypass the foam. Check the test scope. For a more useful comparison, look for independently tested whole-door U-factor data, where lower values indicate less heat transfer. Air-leakage ratings deserve attention too, especially for entrances exposed to winter winds.
Even a well-insulated slab can feel disappointing when cold air slips beneath the threshold. A visible strip of daylight below the door suggests a sealing problem that insulation cannot solve. Adjusting the sweep and replacing compressed weatherstripping can reduce those drafts. Still, tightening a sweep too much can make the door difficult to close. Installation needs that small compromise: firm seal contact without dragging or preventing the latch from engaging.
Why Choose Insulated Doors for Better Energy Efficiency?
Why Foam-Insulated Steel Doors Typically Achieve R-5 to R-6
A foam insulation core slows heat transfer through a steel door. The U.S. Department of Energy reports that most steel and fiberglass-clad entry doors have insulation values ranging from R-5 to R-6, excluding windows.
What the values mean: Higher R-values indicate greater resistance to heat flow. R-6 provides 20% more thermal resistance than R-5; under identical conditions, this corresponds to approximately 16.7% less heat flow through the same area. These percentages describe thermal resistance and conduction, not guaranteed reductions in household energy bills.
The bars show the endpoints of a reported range, rather than separate product measurements. Actual door performance depends on its construction, glazing, frame, weatherstripping, and installation. For a complete door assembly, compare rated U-factors and air leakage as well.
Comparing ENERGY STAR Opaque Doors With U-Factors of 0.17 or Lower
Opaque insulated doors limit heat transfer through solid panels, making their U-factor especially useful when comparing energy performance. Lower means less heat transfer. For ENERGY STAR certified opaque doors, focus on products with whole-door U-factors of 0.17 or lower. Check the label. A 0.15 door transfers less heat than a 0.17 door under the same standardized test conditions. However, that difference alone cannot predict your heating bill because weather, installation quality, and daily door use also matter.
Look beyond insulation thickness when comparing two qualifying doors. Check the whole-product rating from the National Fenestration Rating Council, which accounts for the door and frame assembly. Foam cores can reduce heat transfer, while thermal breaks help interrupt conductive paths through metal components. Seals matter, too. A poorly adjusted threshold can admit cold air even when the door has an excellent U-factor. On a windy afternoon, check for drafts around the latch, lower corners, and threshold. This simple check helps identify air leakage, which the U-factor does not measure.
Tips: Compare certified doors of similar size and configuration, then ask whether installation includes frame insulation and threshold adjustment. Keep the certification information and installer’s adjustment instructions for reference. Paying extra for 0.15 instead of 0.17 may be reasonable, but I would question that upgrade if installation quality suffers. A slightly better laboratory rating cannot compensate for a persistent gap beneath the door.
Why Choose Insulated Doors for Better Energy Efficiency? — Comparing ENERGY STAR Opaque Doors With U-Factors of 0.17 or Lower
A lower whole-door U-factor means less heat transfer through the door assembly.
The comparison below shows how progressively lower U-factors affect calculated
thermal resistance and steady-state heat loss.
Calculated performance at selected U-factors meeting the ENERGY STAR opaque-door U-factor limit
Comparison Level
Whole-Door U-Factor Btu/(h·ft²·°F)
Equivalent U-Value W/(m²·K)
Reciprocal Thermal Resistance h·ft²·°F/Btu
Heat Loss per m² at a 20°C Difference
Heat-Loss Reduction vs. U = 0.17
ENERGY STAR U-Factor Limit
0.17
0.965
5.88
19.31 W
0.0% — Reference
Lower-U Comparison: 0.16
0.16
0.909
6.25
18.17 W
5.9%
Lower-U Comparison: 0.15
0.15
0.852
6.67
17.03 W
11.8%
Lower-U Comparison: 0.14
0.14
0.795
7.14
15.90 W
17.6%
Lower-U Comparison: 0.12
0.12
0.681
8.33
13.63 W
29.4%
Lower-U Comparison: 0.10
0.10
0.568
10.00
11.36 W
41.2%
How Proper Installation and Weatherstripping Limit Air Leakage
An insulated door can reduce heat transfer, but gaps around its frame still let conditioned air escape. Installation quality matters. Before fastening the frame, installers should check that the opening is square and the threshold is level. Shims placed near hinges and strike plates help maintain consistent spacing without twisting the jamb. The frame-to-wall gap also needs sealing with compatible caulk or low-expansion foam intended for windows and doors. Too much foam can bow the frame, leaving an otherwise efficient door difficult to close.
Weatherstripping should form a continuous seal along both sides and across the top of the door. Corners deserve attention because small breaks can leave noticeable drafts near the latch or upper hinge. Compression seals should touch the door evenly without requiring a hard push to engage the latch. Check the bottom. An adjustable sweep or threshold seal can close that gap while allowing the door to move freely. A seal that drags heavily may wear prematurely, so tighter is not always better.
After installation, close the door on a strip of paper at several points around the frame. Uneven resistance can suggest inconsistent contact, although this simple check cannot measure actual air leakage. A snug fit on installation day may change as the building settles or temperatures shift. If drafts return, inspect flattened seals, loose fasteners, and threshold adjustment before assuming the insulated panel has failed.