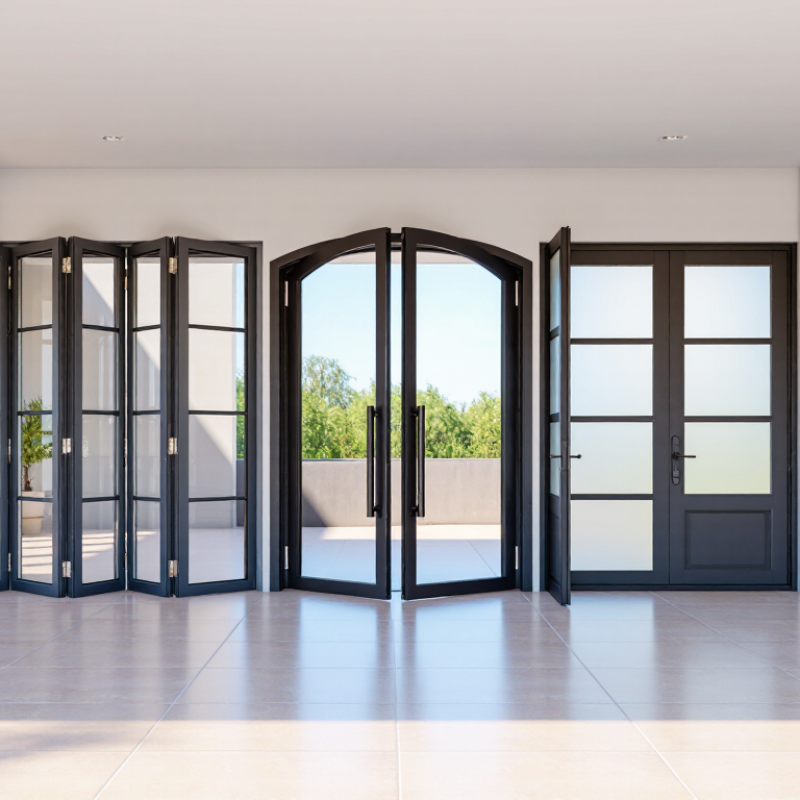
Top 10 Types of Double Aluminium Doors for Global Buyers?

Choosing double aluminium doors involves more than comparing appearance. Buyers must consider opening width, daily traffic, available space, glazing, hardware, and local climate. A pair of hinged doors may suit a traditional entrance, while sliding or folding designs can work better where clear floor space is limited. Details matter.

This guide explores ten types of Aluminium Doors Double, from French and sliding doors to bi-fold and pivot-style options. Each design has practical trade-offs. For example, a wide opening can create a bright connection to a patio, but it may also require careful planning for tracks, drainage, and furniture placement. Not every style fits every building.

Performance depends on the complete door system, not just the aluminium frame. Buyers should review frame dimensions, glass specifications, seals, locking hardware, and installation requirements with qualified suppliers. Requirements vary by project and location, so confirm applicable building and energy standards before ordering. Product descriptions can sound reassuring; real specifications deserve a closer look. Even a well-made door can disappoint if it is poorly measured or installed. The following overview gives global buyers a practical starting point for comparing designs and asking more useful questions.

Top 10 Types of Double Aluminium Doors for Global Buyers?

What Defines a Double Aluminium Door and How Does It Work?

A double aluminium door has two separate leaves fitted within one shared frame. Together, the leaves create a wider opening than a typical single door. One leaf may open regularly, while the other stays secured with flush bolts. Some designs allow both leaves to swing open. Sliding versions move sideways on tracks instead.

The frame supports the leaves, while hinges or rollers guide their movement. A handle operates the latch, and seals around the edges help limit drafts and rain entry. Many aluminium frames include a thermal break: an insulating section between the inner and outer metal surfaces. This can reduce heat transfer, though performance also depends on glazing, seals, installation, and local conditions. The mechanism is straightforward, but small alignment errors can cause rubbing or uneven gaps. That detail is easy to underestimate.

Tips: Check the clear opening, not just the overall frame size. Ask which leaf opens first and how the second leaf locks. For sliding doors, inspect the track and drainage details; grit can affect smooth movement. A little routine cleaning helps.

Which Ten Double Aluminium Door Types Serve Different Needs?

Double aluminium doors come in several configurations, and each solves a different space or access problem. French hinged pairs open wide for patios and formal entrances, but need clear floor space. Inward-opening doors suit sheltered entries; outward-opening pairs can preserve indoor room, though wind exposure needs attention. Sliding doors save space. Lift-and-slide systems raise the panels slightly before moving, which can help with larger, heavier glazing.

Bi-fold doors stack panels to create a broad opening, but their tracks need careful cleaning. Pivot pairs rotate around offset hinges and can make a dramatic entrance; they require accurate planning and suitable hardware. Double-acting doors swing both ways, a practical choice for busy interior passages. Full-glass pairs bring daylight into rooms, while flush-panel doors offer a quieter, more private look. No type fits every opening.

Thermally broken aluminium doors reduce heat transfer through the frame, making them worth considering in climates with hot summers or cold winters. Yet the frame alone does not determine comfort: glazing, seals, installation, and local weather all matter. Check the opening width, threshold height, drainage, and expected wind load before choosing. A specification sheet can look reassuring, but real site conditions may expose details it leaves out.

How Do Frame, Glazing, and Opening Styles Affect Performance?

A double aluminium door’s frame affects more than its appearance. Thermal breaks help limit heat transfer, while reinforced profiles can support larger glass panels. Check the threshold, corner joints, and drainage paths too; water can collect where a frame meets an exposed patio. Slim sightlines bring in more daylight, but very narrow profiles may not suit every opening size or wind exposure. Small details matter.

Glazing changes comfort and light. Double glazing with a low-emissivity coating can reduce heat loss, while solar-control glass may help limit glare in sunny rooms. Laminated glass can hold together when cracked, though the right specification depends on the site and local safety requirements. A north-facing entrance and a west-facing terrace rarely need identical glass. More layers are not automatically better; weight, frame capacity, and installation quality all matter.

Opening style shapes daily use. French doors swing wide and create a clear passage, but need room for their leaves. Sliding doors save interior space, though one panel usually remains fixed. Folding systems open broadly, yet their tracks and multiple joints need careful upkeep. Consider which leaf will be used most, where furniture sits, and whether a low threshold matters. There is no perfect configuration. Buyers sometimes focus on the glass and overlook the handle side, then regret it when the door meets a cabinet.

Where Are Different Double Aluminium Door Types Commonly Used?

Double aluminium door types suit different openings, traffic levels, and weather conditions. Sliding pairs are common on patios, balconies, and compact urban terraces because their panels move sideways without taking up floor space. Hinged French doors fit garden entrances, dining rooms, and smaller shopfronts where a wide, familiar opening matters. They need clear swing space. Bifold doors are often chosen for restaurants, event spaces, and homes opening onto decks; their folded panels create a broad passage, though tracks need regular cleaning.

Commercial entrances with frequent foot traffic often use heavy-duty hinged or sliding systems. The U.S. Energy Information Administration’s 2018 Commercial Buildings Energy Consumption Survey counted about 5.9 million U.S. commercial buildings, illustrating the range of settings these openings serve. Coastal projects may specify impact-resistant assemblies, while colder regions often favor thermally broken frames and insulated glass. The U.S. Department of Energy notes that windows and doors together account for roughly 25–30% of residential heating and cooling energy use. That figure is not door-only data, but it makes frame and glass selection worth checking.

A wide opening is not automatically practical. Measure furniture routes, wind exposure, threshold height, and daily traffic before choosing a configuration. In tight interiors, sliding doors can be easier to live with; for full access, bifolds may work better. Yet poor drainage or neglected tracks can undermine either choice.

Top 10 Double Aluminium Door Types and Common Uses

Typical configurations vary by manufacturer and project. The chart compares representative panel counts; common applications include homes, patios, offices, retail spaces and other commercial buildings.

How Can Global Buyers Compare Standards, Climate, and Installation Needs?

Global buyers should compare test evidence, not just frame descriptions. The UNEP/GlobalABC 2023 Global Status Report estimates that buildings and construction used 34% of global energy and produced 37% of energy- and process-related CO₂ emissions in 2021. These figures describe the whole sector, not doors alone, but they show why verified thermal performance matters. ISO 10077-1:2020 provides methods for calculating door and window thermal transmittance. EN 14351-1 covers performance characteristics for external pedestrian doorsets in its applicable markets, while ASTM E330 evaluates structural performance under uniform static air pressure. These standards are not interchangeable. Ask which test method, rating, and local code apply at the project destination.

Climate changes the specification. Coastal sites need durable finishes, corrosion-resistant hardware, and drainage paths that do not trap rainwater. Cold regions call for effective thermal breaks, continuous seals, and careful threshold detailing. Hot, sunny locations may need glazing selected for solar heat gain as well as daylight. Small details matter. A wide double-leaf opening also needs hinges, anchors, and a supporting wall designed for its actual weight and wind exposure. Confirm that installers can keep the frame square and plumb; even a good door can leak when the sill is uneven. Request product test reports and installation instructions, then check them against site conditions. A neat catalog number is not enough. There is no single best configuration for every climate, and buyers sometimes underestimate that.

Top 10 Types of Double Aluminium Doors for Global Buyers? - How Can Global Buyers Compare Standards, Climate, and Installation Needs?

Door type How it operates Typical applications Climate and exposure considerations Glazing, sealing, and threshold notes Installation and comparison checks
1. Double hinged entry doors Two side-hinged leaves; one may be the active leaf while the other is secured with flush bolts. Main entrances, larger openings, and buildings needing a wide occasional opening. For wind-exposed sites, check tested wind-load performance, hardware strength, and the specified opening direction. Thermal-break frames can help limit heat transfer in hot or cold climates. Weather seals and a well-detailed threshold are important for air and water control. Safety glazing may be required where local codes identify hazardous locations. Confirm handing, clear opening, sill height, anchorage, and the wall-to-frame weather barrier. Compare tested performance for the complete door assembly, not just the frame.
2. Double French doors A pair of hinged leaves, often with a glazed area; both leaves can open to create a broad passage. Patio access, balconies, garden rooms, and interior-to-exterior transitions. Large glazed areas can increase solar gain and heat loss. Select glazing for the local climate and orientation; external shading can reduce summer overheating. Check meeting-stile seals, drainage, glazing safety requirements, and whether the threshold is suitable for exposed weather or accessible routes. Verify that the opening is square and sufficiently supported. Confirm the active leaf, clear width, threshold detail, and clearance for furniture or nearby walls.
3. Double sliding doors Two panels slide horizontally, commonly with one fixed panel or two moving panels. Patios, apartments, and rooms where hinged leaves would use valuable floor space. Track drainage and protection from wind-driven rain matter in wet or exposed locations. Thermal performance depends on the frame, glazing, seals, and panel configuration. Compare interlock seals, sill design, drainage paths, and air-leakage test results. A low threshold may need additional weather-management detailing. The track needs a level, rigid support and unobstructed drainage. Check panel weight limits, operating force, maintenance access, and the actual clear opening.
4. Double-panel lift-and-slide doors Handles lift the sliding panel off its seals for movement; lowering the handle returns it to a sealed position. Large glazed openings in residences, hospitality spaces, and other projects needing broad views. Useful for large openings, but performance varies by system and specification. Consider solar-control glass, thermal breaks, and the site's wind and rain exposure. Ask for tested air, water, and structural performance for the selected size and configuration. Threshold drainage and waterproofing are especially important. Heavy panels require suitable lifting, handling, and structural support. Check floor level, track installation, panel adjustment, and service access before ordering.
5. Double bi-fold doors Multiple hinged panels fold and stack to one or both sides; “double” commonly describes two folding groups or a paired opening arrangement. Wide patio openings, event spaces, and rooms designed for a large open connection. Many panel joints make seal and drainage design important in rainy or windy climates. Consider how exposed the opening is when fully closed. Check seals at panel joints, sill drainage, glazing safety, and the system's tested configuration. A flush threshold may require careful water management. The head and sill must be straight and adequately supported. Confirm stacking direction, parking space for folded panels, track capacity, and access for adjustment.
6. Double tilt-and-slide doors Special hardware allows a panel to tilt inward for ventilation and slide for access; paired systems can provide two leaves or panels. Residential balconies and openings where controlled ventilation and sliding access are both useful. The tilt position can support ventilation, but it is not a substitute for a secure closed position during severe weather. Check local wind and rain performance. Ask how the system seals in each operating mode and whether the specified glazing meets local safety and energy requirements. Hardware adjustment and frame squareness are critical. Confirm operating clearances, safety restrictors where required, and installer familiarity with the mechanism.
7. Double pivot doors One or two leaves rotate on pivot hardware positioned away from the conventional side hinges. Architectural entrances and interiors where a distinctive opening movement is desired. For exterior use, check the specific system's weather performance; pivot geometry and seals can differ from conventional hinged doors. Review perimeter sealing, threshold design, and water drainage. Glazed leaves may require safety glazing under local rules. Pivots need a structurally adequate floor and head connection. Coordinate the pivot location, swing arc, floor finish, and accessibility requirements early.
8. Double doors with a fixed sidelight Two operable leaves are combined with one or more fixed glazed panels in the same framed opening. Entrances and façade openings that need more daylight or a wider visual composition than the operable leaves alone provide. Assess solar exposure and insulation across the full glazed area. Fixed and operable sections may have different performance characteristics. Check glass specification, safety-glazing locations, perimeter joints, and the interface between fixed panels and door frames. Confirm the complete frame size, mullion support, structural loads, and installation sequence. Compare certification for the complete assembly where available.
9. Double doors with louvred panels Two leaves include fixed or adjustable slats that allow airflow through the panel. Ventilated service areas, plant rooms, utility spaces, and locations where airflow is a priority. Louvres admit air and may also admit wind-driven rain, dust, noise, or outside air. They are generally not a like-for-like substitute for a sealed weather door. Specify airflow needs, insect screening if required, and any rain-resistant louvre design. Check fire, security, and acoustic requirements for the location. Confirm that ventilation openings comply with the building's intended use and local regulations. Check leaf weight, hinges, and frame anchorage.
10. Double fire-rated aluminium doors A paired door set designed and tested as part of a fire-resisting doorset, with specified leaves, frame, seals, glazing, and hardware. Designated fire or smoke compartment openings where a compliant doorset is required by the project or local code. Climate performance does not replace fire performance. Confirm that the doorset is suitable for the building's environmental exposure and the required fire strategy. Ratings and permitted configurations are product- and jurisdiction-specific. Use only the specified fire-rated glazing, seals, hardware, and closing devices. Installation must follow the tested or approved system details and local rules. Verify certification, opening direction, leaf coordination, frame fixing, and inspection requirements.
Global buyer comparison checklist: Ask for performance evidence for the exact door size, glazing, hardware, and opening configuration. In Europe and other markets using European standards, relevant references may include EN 14351-1 for windows and external pedestrian doorsets, with air permeability, watertightness, and wind resistance assessed under applicable test standards such as EN 12207, EN 12208, and EN 12210. In North America, the applicable edition of NAFS (AAMA/WDMA/CSA 101/I.S.2/A440) may be relevant. Requirements vary by country, building type, and project; confirm local code, energy, safety-glazing, accessibility, fire, and installation requirements with the project team.