
How to Choose Fiberglass Doors for Global Projects?
Choosing fiberglass doors for global projects requires more than comparing catalog prices. Climate, shipping distance, local codes, and installation quality can change the result. Grand View Research estimates that the global doors market reached approximately USD 140 billion in 2023, with continued growth through 2030. Its report also identifies renovation, energy efficiency, and urban construction as major demand drivers. These trends create opportunity, but they do not guarantee a suitable product.
“Fiberglass does not absorb moisture like wood,” notes Chris Klein, an engineering leader associated with Therma-Tru Doors. That simple observation matters in coastal housing, tropical developments, and projects facing repeated freeze-thaw cycles. However, the door slab is only one part of the system. Frames, weatherstripping, hinges, glazing, thresholds, and installation tolerances deserve equal attention. Small gaps can become visible drafts.
The U.S. Department of Energy recognizes insulated doors as an important element in reducing building heat transfer. Meanwhile, the International Energy Agency continues to emphasize building-envelope efficiency as a practical route toward lower energy demand. Buyers should therefore compare U-values, solar heat gain, air leakage, water resistance, and tested performance, rather than relying on appearance alone. Regional standards may differ, including NFRC requirements in North America and EN 14351-1 applications in Europe. Verify every claim.
Field experience also exposes an uncomfortable truth: a premium door can fail after careless installation. Salt air, uneven openings, and poor drainage are easy to underestimate. This outline examines fiberglass doors through material performance, certification, logistics, maintenance, and project risk. The conclusions may not fit every market. That is precisely why careful verification matters.
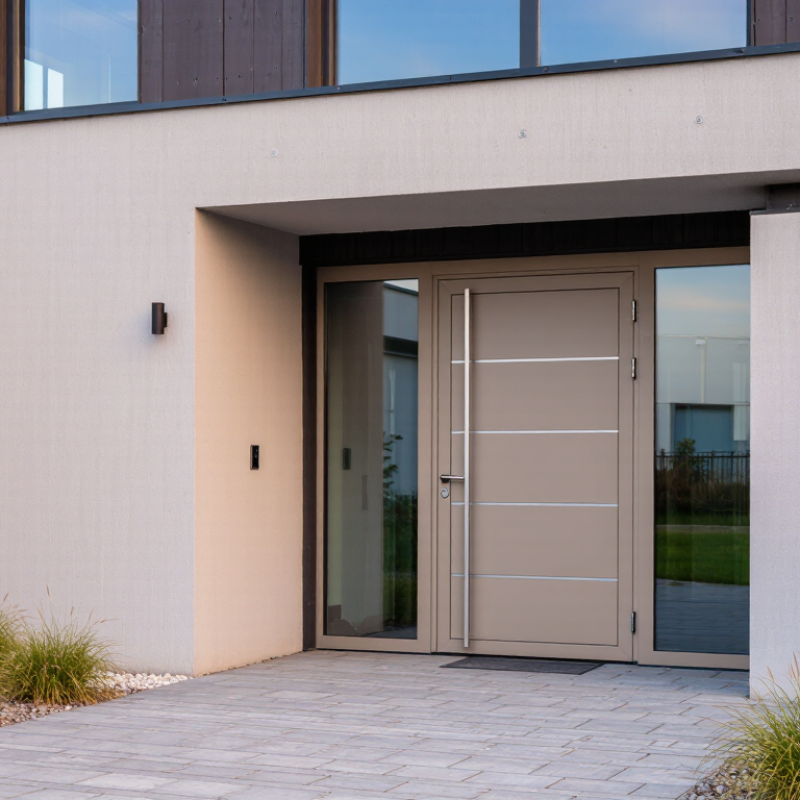
Table of Contents
[Hide]
Project Requirements for Fiberglass Door Selection
How to Choose Fiberglass Doors for Global Projects?
Project Requirements for Fiberglass Door Selection
Begin with the project. A fiberglass door must match climate, building use, and local performance requirements. Coastal sites need strong resistance to salt air, humidity, and ultraviolet exposure. Cold regions require suitable insulation and stable seals. In high-traffic buildings, reinforced frames and durable hinges deserve careful review. Measure twice. Door width, height, wall thickness, and swing direction should be confirmed before production.
I have seen small specification gaps create costly installation delays. Hardware must fit the frame and support the required security level without complicating maintenance. Check fire, accessibility, energy, and wind-load requirements with qualified local professionals. These rules differ between countries and sometimes between cities. Product testing should include water penetration, air leakage, impact resistance, and repeated operation. Clear test reports and material records make technical approval easier.
Global projects also depend on packaging, transport, and installation planning. Protective corners can prevent damage during long shipments. Installation instructions should use simple language and show drainage points, fasteners, and sealant locations. Confirm replacement-part availability before selecting a door system. This is often overlooked. A visually strong door may still fail when local technicians cannot service it. Allow realistic lead times, because custom sizes, inspections, and port delays can change the schedule. Even experienced teams should revisit assumptions after the first site survey.
| Selection Dimension | Project Requirement | Recommended Fiberglass Door Specification | Typical Target or Reference | Verification Documents |
|---|---|---|---|---|
| Climate and Exposure | Identify outdoor temperature range, humidity, solar exposure, rainfall, snow, wind, and proximity to salt water. | Use a fiberglass skin and reinforced frame system suitable for the project’s environmental exposure. Select corrosion-resistant hardware for coastal or high-humidity locations. | Confirm performance for the project climate zone and exposure category before approval. | Climate-zone analysis, environmental exposure assessment, product test reports, and project specifications. |
| Thermal Performance | Meet the energy-efficiency requirements of the applicable building code or green-building program. | Choose a door with a low-conductivity insulated core, insulated or thermally improved frame, perimeter weatherstripping, and a properly sealed threshold. | Use U-factor in W/m²·K or Btu/h·ft²·°F; lower U-factor indicates better insulation. Compare complete door assemblies, not the leaf alone. | NFRC or equivalent whole-assembly rating, laboratory test report, energy model, and local code compliance statement. |
| Air Leakage | Limit uncontrolled infiltration and drafts, especially in conditioned buildings and high-rise projects. | Specify continuous compression seals, accurately fitted weatherstripping, a sealed frame-to-wall connection, and an adjustable threshold where permitted. | A lower air-leakage rate is preferable. The allowable limit must follow the adopted local standard and door classification. | Air-infiltration test report, installation details, and field quality-control checklist. |
| Water Penetration | Prevent rainwater entry at exposed entrances, especially in monsoon, hurricane, or wind-driven-rain zones. | Select a tested door assembly with a sloped or drained sill, sill pan where required, effective weather seals, and compatible flashing details. | Specify a water-penetration pressure appropriate to the building height and exposure; do not rely on the door leaf rating alone. | Water-penetration test report, sill-pan detail, flashing design, and mock-up or field test records. |
| Wind and Structural Load | Resist positive and negative wind pressure, operating forces, and repeated use without excessive deflection or hardware failure. | Use a reinforced fiberglass door leaf, engineered frame anchorage, heavy-duty hinges, and project-specific glazing and hardware. | Design pressure should be calculated from local wind speed, building height, terrain, openings, and applicable structural code. | Structural calculations, pressure test report, anchorage details, and local authority approval where required. |
| Fire and Smoke Control | Provide the required fire-resistance and smoke-control performance for entrance, corridor, stairwell, utility, or service-room applications. | Use a certified fire-rated door assembly only where the complete leaf, frame, glazing, seals, hinges, closer, and lockset are approved together. | Common fire-resistance periods include 20, 45, 60, and 90 minutes, but the required rating depends on the adopted building code. | Listing or certification from an accepted testing body, label information, approved hardware schedule, and installation instructions. |
| Security and Impact Resistance | Match resistance to forced entry, accidental impact, vandalism, or blast risk with the building’s security level. | Specify a solid or reinforced core, multi-point locking where appropriate, protected hinge side, laminated safety glazing, and security-rated hardware. | Use a tested security or impact classification rather than relying on door thickness or visual appearance. | Security test report, impact test report, hardware schedule, lock performance data, and access-control interface requirements. |
| Acoustic Control | Reduce sound transmission for hotels, apartments, offices, healthcare facilities, and education projects. | Use a solid insulated core, tight perimeter seals, a drop seal or acoustic threshold where compatible, and carefully sealed frame joints. | Specify the required STC or Rw rating for the complete installed assembly; higher ratings provide greater laboratory sound reduction. | Acoustic laboratory report, tested size and configuration, seal details, and installation requirements. |
| Durability and Maintenance | Maintain appearance and operation through temperature changes, moisture, ultraviolet exposure, cleaning, and repeated cycling. | Select UV-resistant finishes, moisture-stable components, replaceable seals, corrosion-resistant fasteners, and hardware rated for the expected traffic level. | High-traffic public entrances may require commercial-grade hardware and cycle testing; define inspection and maintenance intervals. | Cycle-test data, finish warranty, maintenance manual, cleaning instructions, and spare-parts schedule. |
| Accessibility and Ergonomics | Provide safe, convenient access for all users and comply with local accessibility requirements. | Coordinate clear opening width, threshold height, opening force, lever hardware, closer force, vision panels, and automatic-door interfaces. | Typical accessibility criteria address clear width, maximum threshold dimensions, opening force, and maneuvering clearance; verify local limits. | Accessibility compliance schedule, door-hardware submittal, opening-force test, and approved plan details. |
| Glazing and Safety | Reduce injury risk at doors located near circulation routes, public areas, or large glazed openings. | Use safety glazing where required, secure glazing beads, suitable glass thickness, and visual markings for transparent door panels. | Safety-glazing requirements depend on glass location, size, height above floor, and impact potential. | Glass certification, safety-glazing marking, shop drawings, and impact-test documentation where applicable. |
| Dimensions and Configuration | Coordinate door size, handing, swing direction, frame depth, wall construction, transoms, sidelites, and hardware clearances. | Finalize a complete door schedule before production. Confirm maximum tested size and compatibility of leaf, frame, glazing, and hardware. | Use project-specific dimensions; oversized or unusually wide doors may require additional reinforcement and revised performance testing. | Approved door schedule, shop drawings, structural details, room data sheets, and coordinated BIM or CAD files. |
| Standards and Local Compliance | Meet the laws, codes, and testing standards applicable to the project’s country and authority having jurisdiction. | Specify measurable performance requirements and identify the acceptable test method or equivalent local standard for each critical property. | Requirements may reference regional standards for fire, energy, accessibility, wind, water, air leakage, acoustics, and safety glazing. | Code matrix, compliance declaration, third-party certificates, test reports, and authority comments. |
| Logistics and Installation | Ensure the door can be manufactured, shipped, stored, handled, and installed without damage or performance loss. | Confirm packaging, moisture protection, lifting limits, delivery sequence, installation tolerances, sealants, fasteners, and replacement-part availability. | Installation tolerances and approved sealants should be defined by the tested system and coordinated with the wall assembly. | Installation manual, packing specification, site logistics plan, inspection checklist, and commissioning records. |
| Life-Cycle Cost | Balance purchase price with energy use, maintenance, replacement cycles, repairs, and expected service life. | Compare complete installed systems, including frame, glazing, hardware, finishes, maintenance, spare parts, and warranty conditions. | Evaluate total cost of ownership over the project’s planned service period rather than comparing door-leaf prices only. | Life-cycle cost comparison, warranty terms, maintenance budget, energy model, and replacement-parts plan. |
| Important: The targets above are selection guidance rather than universal legal limits. Final requirements must be confirmed against the project location, building type, climate, authority having jurisdiction, and the latest applicable codes and test standards. | ||||
Related Posts
-
2026 Best Fiberglass Doors for Global Buyers
-
How to Choose the Best Fiberglass Doors for Your Home Needs
-
The Best 10 Fiberglass Doors for Your Home in 2026
-
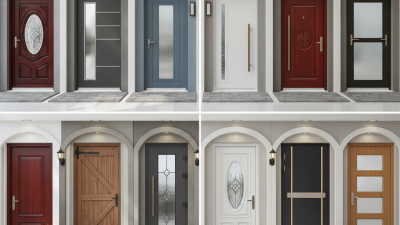
Top 10 Fiberglass Doors in China What Are Your Options?
-
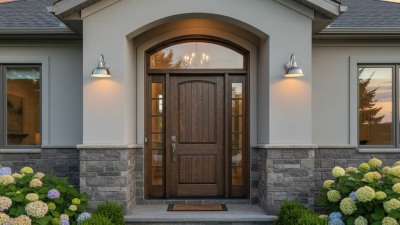
Top 10 Benefits of Fiberglass Doors for Homeowners?
-
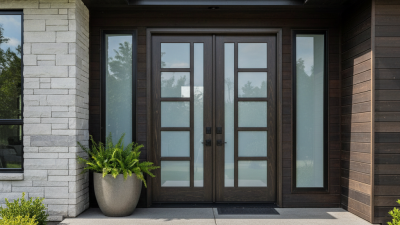
Best Fiberglass Doors for Global Buyers in 2026?